NicoleCox

BEDS4
BATHS2 full 2 partial
SQUARE FEET2,584
MLS#5226339
STATUSActive
PROPERTY TYPEResidential - Single Family
SUBDIVISIONSouthwoods Estate
SCHOOLAshland City
Property Description
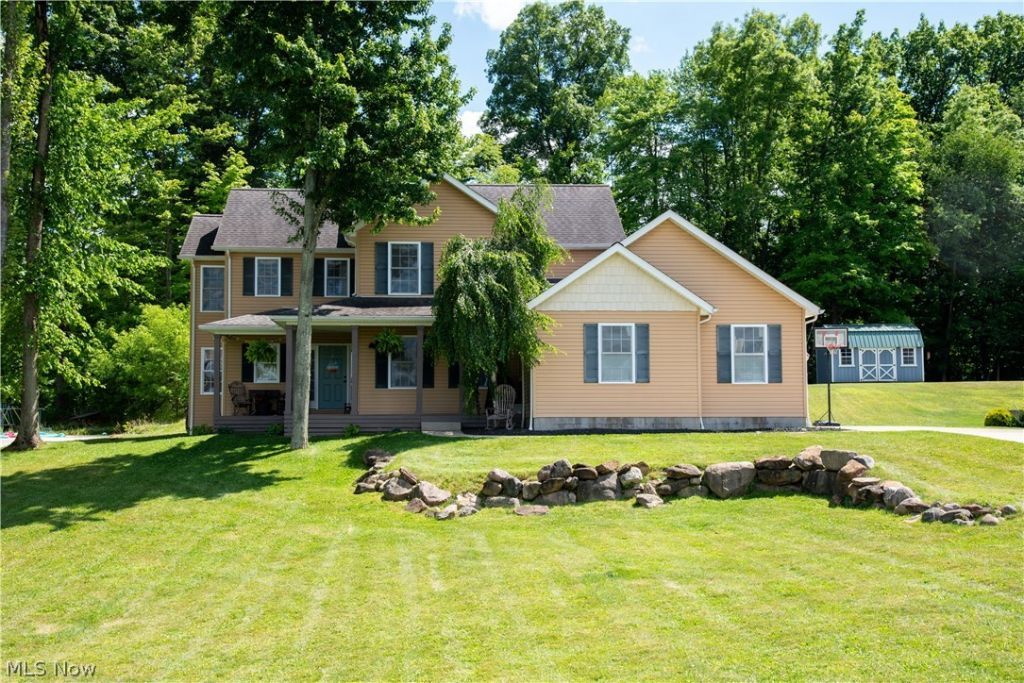
Welcome home to this beautifully updated 3-bedroom, 2 full bath, 2 half bath home located in Ashland's Southwoods Commons neighborhood! From the moment you step inside, you'll appreciate the thoughtful updates and inviting spaces designed for everyday living and entertaining. The custom kitchen, remodeled in 2021, features new countertops, plenty of prep space, and an expanded seating area that's perfect for holidays, game nights, or gathering with family and friends. New flooring, fresh paint, and updated trim throughout the upper level give the home a bright, refreshed feel. The partially finished basement offers flexible space for a family room, home office, workout area, or potential fourth bedroom. Step outside to enjoy the newer concrete patio and the 0.69-acre lot with room to relax, entertain, or enjoy the outdoors. Additional updates include a newer concrete driveway, furnace, water heater, and a one-year-old heat pump for added peace of mind. This move-in ready home has the space, updates, and flexibility you've been looking for!
Property Features
Property Type: Residential - Single Family
Basement: Full, Partially Finished
Basement: Yes
Cooling: Heat Pump
Garage: 2
Heating: Baseboard, Heat Pump
Home Style: Conventional
Lot Size: 0.69 Acres
Roof Type: Shingle
Stories: 2.0
Taxes: $3,918 / year
Year Built: 2011
Feature Descriptions
Appliances: Dishwasher, Range, Refrigerator
Days on Site: 3
Exterior: Vinyl Siding
Laundry: In Hall
Parcel#: I25-029-0-0029-10
Parking: Concrete
Patio/Porch: Covered, Front Porch, Patio
Sewer: Private Sewer
Water: Shared Well
Room Sizes
Bonus Room: 20 x 16 Level - Basement
Bedroom: 14 x 12 Level - Second
Bedroom: 14 x 12 Level - Second
Primary Bedroom: 20 x 17 Level - Second
Living Room: 17 x 13 Level - First
Kitchen: 15 x 13 Level - First
Dining Room: 13 x 12 Level - First
Entry/ Foyer: 7 x 5 Level - First
Local Schools
School District: Ashland City
Listed By / Shown By
Listed By
Agency Name: EXP Realty, LLC
Agency Contact: caleighsellsohio@gmail.com, 440-382-8679
Shown By
Agent Name: Nicole Cox
Agent Phone: (740) 491-0836
Agency Title: Sulek & Experts Real Estate

Estimate Your Payment
Estimated Payment
$ 1,521.93 per month $1,056.92 Principal & Interest $326.50 Property Tax $138.51 Homeowner's InsuranceChange Payment Information
CONTACT ME


Listing data compilation and photo(s) © 2026 - Multiple Listing Service, Inc. – All Rights Reserved
The photos may be altered, edited, enhanced or virtually staged.
Privacy Policy / DMCA Notice / ADA Accessibility


This site is hosted, designed and copyright
© 1994 - 2026 by
Delta Media Group, Inc. -- Patent Pending --
971 Township Road 1514 | MLS# 5226339
This single family home located at 971 Township Road 1514, Ashland, OH 44805 is currently listed for sale with an asking price of $474,900. This property was built in 2011 and has 4 bedrooms and 2 full and 2 partial baths with 2584 sq. ft. Township Road 1514 is located in the Southwoods Estate subdivision within the Ashland City school district. Search Southwoods Estate real estate on ncox.sulekandexperts.com today.