NicoleCox

BEDS3
BATHS2 full 1 partial
SQUARE FEET1,691
MLS#5240890
STATUSActive
PROPERTY TYPEResidential - Condominium
SUBDIVISIONNewell Creek
SCHOOLMentor Exempted Village
Property Description
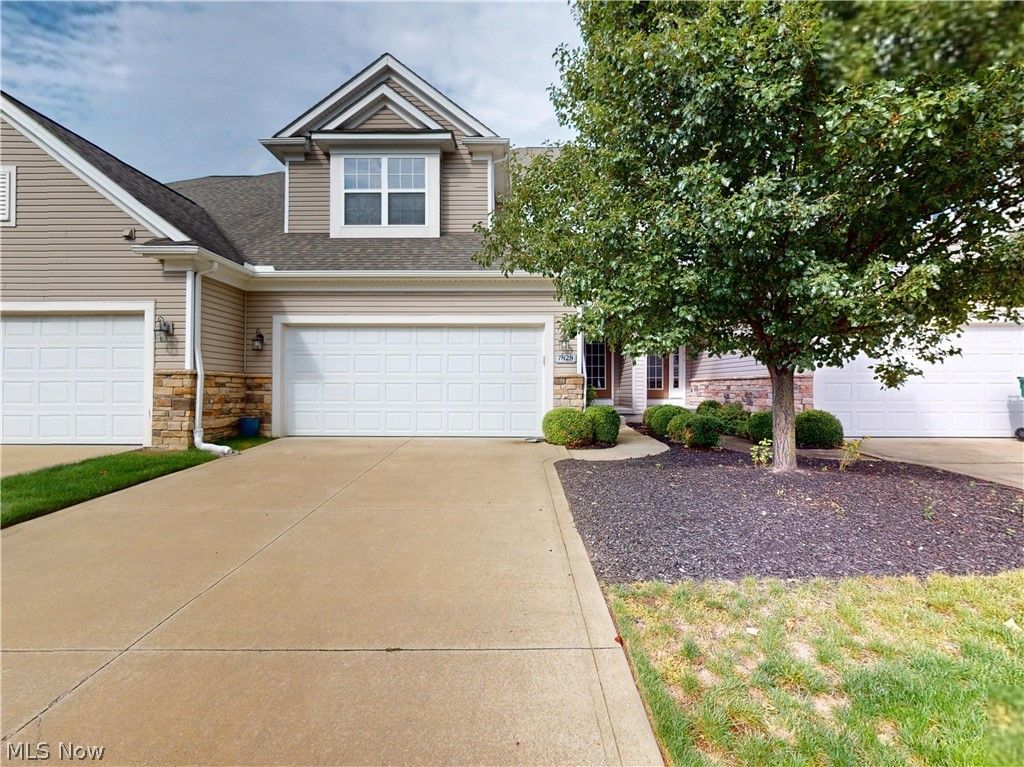
Better than new! This beautifully maintained condo offers easy, low-maintenance living with a finished basement, 2 full baths, and an attached 2-car garage. The bright, open floor plan features vaulted ceilings, a spacious great room with a gas fireplace, and a vaulted owner's suite. Freshly painted with newer carpet and beautiful neutral décor throughout. The kitchen includes all appliances and offers plenty of storage. Lots of natural light fills the first floor, creating a warm and inviting atmosphere. Move-in ready and beautifully maintained, this condo is the perfect place to enjoy a low-maintenance lifestyle!
Property Features
Property Type: Residential - Condominium
Basement: Yes
Basement: Unfinished
Cooling: Central Air
Fireplaces: 1
Garage: 2 car attached
Heating: Forced Air, Fireplace(s), Gas
Roof Type: Asphalt, Fiberglass
Stories: 2.0
Taxes: $3,485 / year
Year Built: 2015
Feature Descriptions
Accessibility: None
Appliances: Dryer, Dishwasher, Microwave, Range, Refrigerator, Washer
Community Features: Common Grounds/Area, Pool
Exterior: Vinyl Siding
Fireplace: Gas
HOA: Yes
HOA Fee: 270/ Annually
Laundry: Main Level
Parcel#: 16-A-009-C-00-252-0
Parking: Attached, Drain, Electricity, Garage, Garage Door Opener, Paved, Water Available
Patio/Porch: Patio
Pets Allowed: Yes
Pool: Community
Sewer: Public Sewer
Swimming Pool: Yes
Water: Public
Room Sizes
Bedroom: 12 x 10 Level - Second
Bedroom: 12 x 12 Level - Second
Primary Bedroom: 15 x 14 Level - Second
Dining Room: 13 x 12 Level - First
Eat-in Kitchen: 10 x 9 Level - First
Great Room: 15 x 13 Level - First
Local Schools
School District: Mentor Exempted Village
Listed By / Shown By
Listed By
Agency Name: McDowell Homes Real Estate Services
Agency Contact: lauramokwa@mcdhomes.com, 440-463-7531
Shown By
Agent Name: Nicole Cox
Agent Phone: (740) 491-0836
Agency Title: Sulek & Experts Real Estate

Estimate Your Payment
Estimated Payment
$ 1,196.37 per month $800.98 Principal & Interest $290.42 Property Tax $104.97 Homeowner's InsuranceChange Payment Information
CONTACT ME


Listing data compilation and photo(s) © 2026 - Multiple Listing Service, Inc. – All Rights Reserved
The photos may be altered, edited, enhanced or virtually staged.
Privacy Policy / DMCA Notice / ADA Accessibility


This site is hosted, designed and copyright
© 1994 - 2026 by
Delta Media Group, Inc. -- Patent Pending --
7828 Overton, Unit 210 | MLS# 5240890
This condo located at 7828 Overton, Unit 210, Mentor, OH 44060 is currently listed for sale with an asking price of $359,900. This property was built in 2015 and has 3 bedrooms and 2 full and 1 partial baths with 1691 sq. ft. Overton, Unit 210 is located in the Newell Creek subdivision within the Mentor Exempted Village school district. Search Newell Creek real estate on ncox.sulekandexperts.com today.