NicoleCox

BEDS3
BATHS2 full
SQUARE FEET2,040
MLS#5240827
STATUSActive
PROPERTY TYPEResidential - Single Family
SUBDIVISIONBirchwood Manor
SCHOOLRavenna City
Property Description
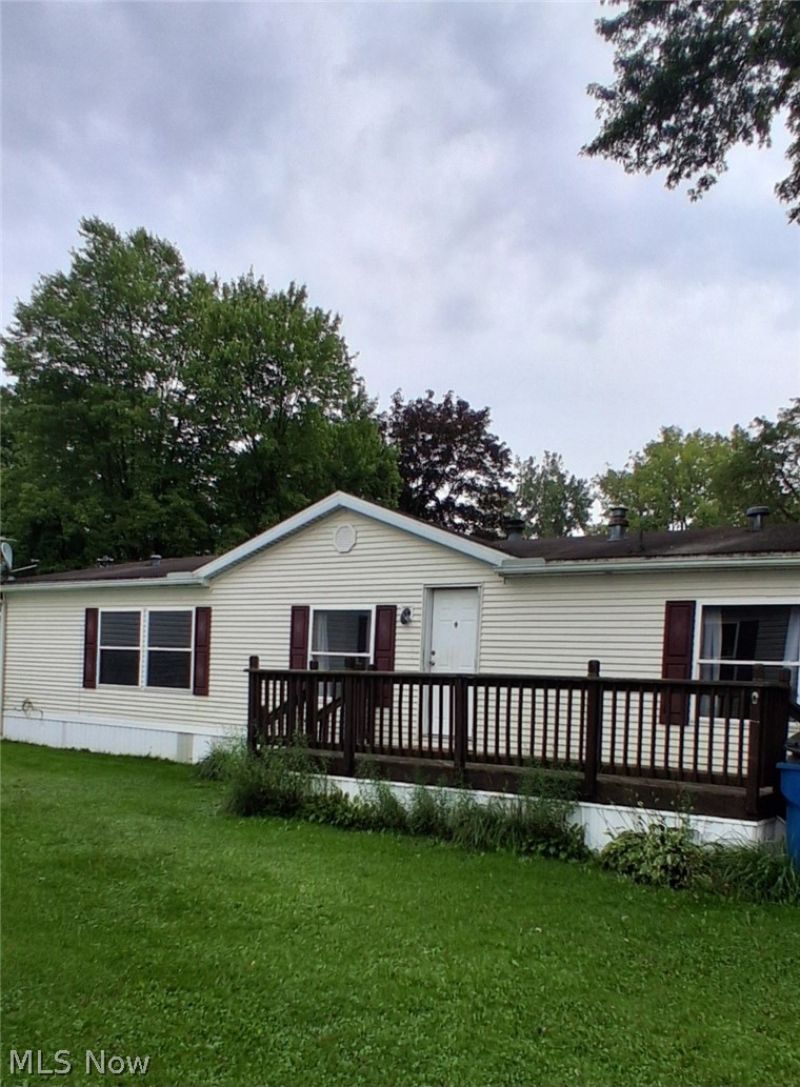
Welcome to low-maintenance and affordable one-floor living in Birchwood Manor, located in Ravenna, Ohio! This spacious, beautiful partially renovated modular home is situated on a sturdy concrete foundation and boasts 3 bedrooms and 2 full bathrooms, making it the perfect fit for any-sized family. Step inside, and you'll be greeted by a warm and inviting great room with a wood-burning fireplace, perfect for entertaining guests or relaxing with loved ones. The dining room is also a great space to host dinner parties, and the kitchen is fully equipped with modern appliances and ample counter space for all your cooking needs. When it's time to unwind, head out to the deck or porch and take in the scenic views of the surrounding area. is perfect for outdoor grilling or simply soaking up the sun. Storage won't be an issue with the shed included, which offers plenty of space for your tools, outdoor gear, and anything else you need. With its prime location and stunning features, this Ravenna property is an opportunity you won't want to miss. Don't wait, schedule your show today and start living your dream life! Lot rent includes trash, recycling, water, and sewer.
Property Features
Property Type: Residential - Single Family
Basement: None
Cooling: Ceiling Fan(s)
Fireplaces: 1
Heating: Gas
Home Style: Manufactured Home, Mobile Home
Roof Type: Asphalt, Fiberglass
Stories: 1.0
Taxes: $760 / year
Year Built: 1997
Amenities
Ceiling Fan(s)
Laminate Counters
Track Lighting
Vaulted Ceiling(s)
Walk-In Closet(s)
Storage
Feature Descriptions
Appliances: Dryer, Dishwasher, Disposal, Microwave, Range, Refrigerator, Washer
Community Features: Common Grounds/Area, Playground
Days on Site: 1
Exterior: Vinyl Siding
Fireplace: Great Room, Wood Burning
HOA Fee: 594/ Monthly
Laundry: Washer Hookup, Electric Dryer Hookup, Main Level, In Unit
Parcel#: NA
Parking: Additional Parking, Driveway, No Garage, Paved
Patio/Porch: Deck
Pets Allowed: Yes
Sewer: Public Sewer
View: Neighborhood
Water: Well
Window: Aluminum Frames, Screens
Room Sizes
Primary Bedroom: 13 x 13 Level - First
Bedroom: 13 x 11 Level - First
Kitchen: 14 x 13 Level - First
Primary Bathroom: N D x N D Level - First
Bedroom: 13 x 11 Level - First
Great Room: 18 x 13 Level - First
Primary Bathroom: N D x N D Level - First
Dining Room: 19 x 13 Level - First
Laundry: 8 x 5 Level - First
Local Schools
School District: Ravenna City
Listed By / Shown By
Listed By
Agency Name: RE/MAX Haven Realty
Agency Contact: kachenkoteam@gmail.com, 330-388-2771
Shown By
Agent Name: Nicole Cox
Agent Phone: (740) 491-0836
Agency Title: Sulek & Experts Real Estate

Estimate Your Payment
Estimated Payment
$ 252.13 per month $166.92 Principal & Interest $63.33 Property Tax $21.88 Homeowner's InsuranceChange Payment Information
CONTACT ME


Listing data compilation and photo(s) © 2026 - Multiple Listing Service, Inc. – All Rights Reserved
The photos may be altered, edited, enhanced or virtually staged.
Privacy Policy / DMCA Notice / ADA Accessibility


This site is hosted, designed and copyright
© 1994 - 2026 by
Delta Media Group, Inc. -- Patent Pending --
7278 Bennington Pike | MLS# 5240827
This single family home located at 7278 Bennington Pike, Ravenna, OH 44266 is currently listed for sale with an asking price of $75,000. This property was built in 1997 and has 3 bedrooms and 2 full baths with 2040 sq. ft. Bennington Pike is located in the Birchwood Manor subdivision within the Ravenna City school district. Search Birchwood Manor real estate on ncox.sulekandexperts.com today.