NicoleCox

BEDS5
BATHS3 full 1 partial
SQUARE FEET3,908
MLS#5225792
STATUSActive
PROPERTY TYPEResidential - Single Family
SCHOOLAmherst Exempted Village
Property Description
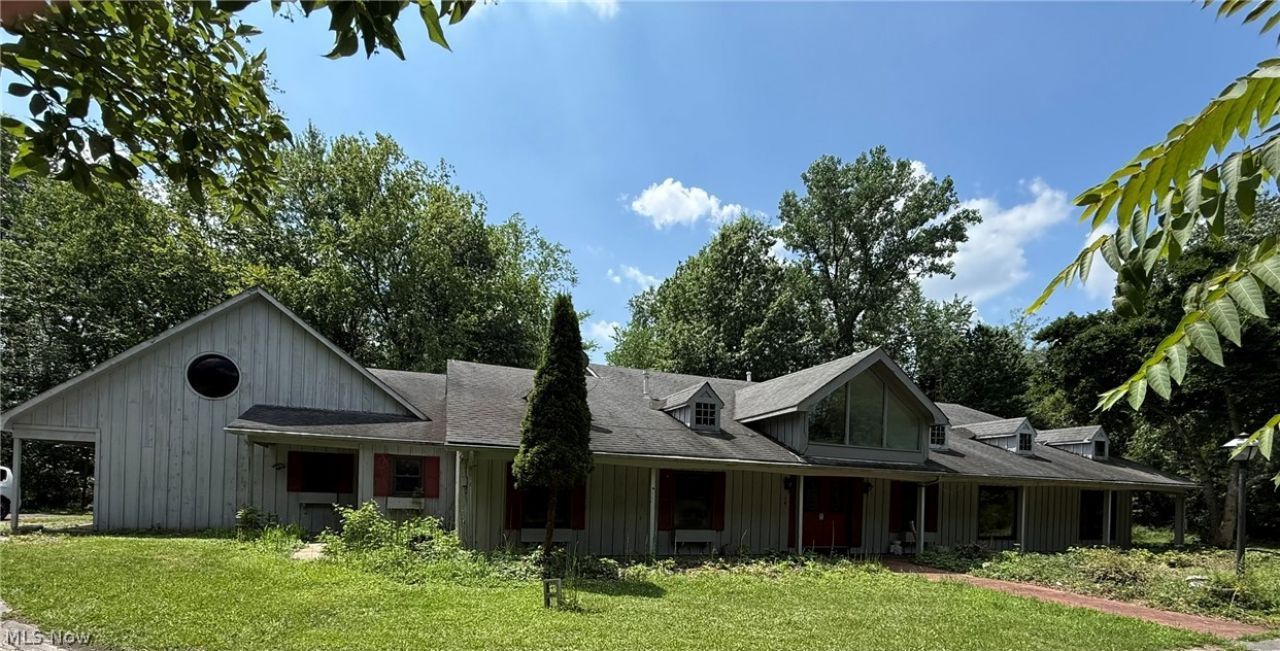
Discover the perfect blend of space, privacy, and comfort in this exceptional 3908 square foot estate nestled on 5.43 picturesque acres. Surrounded by a serene, park-like setting, this property offers room to live, entertain, and enjoy the outdoors. The home features five spacious bedrooms, jetted soaking tub and built in sauna, three full and one half bath, eat in kitchen, appliances, green house with heat and soaring vaulted ceilings that create an open, light-filled atmosphere throughout. A three-car garage provides ample space for vehicles, storage, and hobbies. Outside, the possibilities continue with two separate driveways for added convenience, two versatile outbuildings, and a charming pavilion that's ideal for gatherings, celebrations, or simply relaxing while taking in the peaceful surroundings. Whether you're looking for a private retreat, space for recreational activities, or a property designed for entertaining, this one-of-a-kind estate offers an exceptional lifestyle in a truly beautiful setting. Property is being sold AS IS. Seller will make no repairs. Buyers to perform due diligence.
Property Features
Property Type: Residential - Single Family
Basement: None
Basement: Yes
Cooling: Central Air
Fireplaces: 1
Garage: 4 car attached
Heating: Forced Air, Gas
Home Style: Cape Cod
Lot Size: 5.43 Acres
Roof Type: Asphalt, Fiberglass
Stories: 2.0
Taxes: $4,837 / year
Year Built: 1900
Feature Descriptions
Days on Site: 6
Exterior: Frame, Wood Siding
Parcel#: 05-00-059-104-021
Parking: Attached, Direct Access, Driveway, Garage, Garage Door Opener, Inside Entrance, Garage Faces Side
Sewer: Septic Tank
Water: Public
Room Sizes
Recreation: 15 x 10 Level - First
Bedroom: 12 x 10 Level - First
Laundry: 11 x 8 Level - Second
Bathroom: 11 x 7 Level - Second
Bedroom: 20 x 14 Level - Second
Family Room: 21 x 16 Level - First
Game Room: 23 x 16 Level - First
Entry/ Foyer: 20 x 10 Level - First
Other: 15 x 6 Level - First
Bedroom: 11 x 11 Level - Second
Bedroom: 11 x 11 Level - Second
Office: 9 x 8 Level - First
Kitchen: 15 x 15 Level - First
Loft: 9 x 6 Level - Second
Living Room: 26 x 15 Level - First
Dining Room: 16 x 11 Level - First
Local Schools
School District: Amherst Exempted Village
Listed By / Shown By
Listed By
Agency Name: The Swanzer Agency
Agency Contact: ghfiore@yahoo.com, 440-221-3534
Shown By
Agent Name: Nicole Cox
Agent Phone: (740) 491-0836
Agency Title: Sulek & Experts Real Estate

Estimate Your Payment
Estimated Payment
$ 1,611.10 per month $1,068.05 Principal & Interest $403.08 Property Tax $139.97 Homeowner's InsuranceChange Payment Information
CONTACT ME


Listing data compilation and photo(s) © 2026 - Multiple Listing Service, Inc. – All Rights Reserved
The photos may be altered, edited, enhanced or virtually staged.
Privacy Policy / DMCA Notice / ADA Accessibility


This site is hosted, designed and copyright
© 1994 - 2026 by
Delta Media Group, Inc. -- Patent Pending --
6400 Juniper Drive | MLS# 5225792
This single family home located at 6400 Juniper Drive, Amherst, OH 44001 is currently listed for sale with an asking price of $479,900. This property was built in 1900 and has 5 bedrooms and 3 full and 1 partial baths with 3908 sq. ft. Juniper Drive is located within the Amherst Exempted Village school district. Search Amherst real estate on ncox.sulekandexperts.com today.