NicoleCox

BEDS2
BATHS2 full 1 partial
SQUARE FEET1,611
MLS#5200377
STATUSContingent
PROPERTY TYPEResidential - Single Family
SCHOOLHancock WV City
Property Description
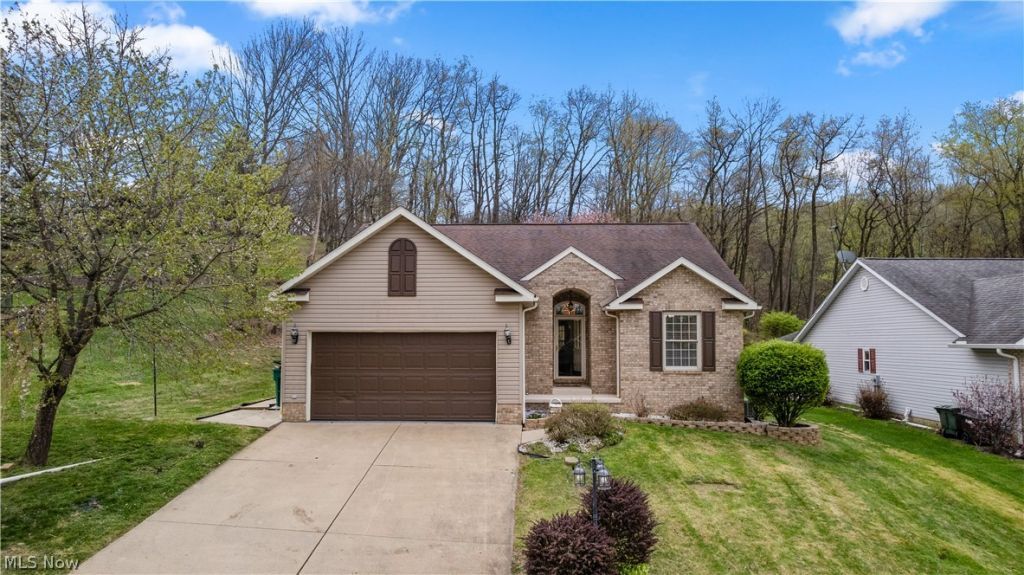
Beautiful two-bedroom, two and a half bath ranch home located in a desirable, quiet neighborhood. This well-maintained home offers comfortable one-level living with a spacious layout and elegant touches throughout. The primary suite features a private ensuite bath with walk-in shower and a walk-in closet. The second full bath includes a jetted tub and double vanity, creating a spa-like retreat for guests. The inviting foyer is highlighted by a stunning chandelier, while the kitchen showcases beautiful cherry cabinets and quartz countertops, perfect for everyday living and entertaining. The partially finished basement offers a spacious family room or rec room, providing additional living space to fit your needs. The unfinished portion offers ample storage space. A two-car garage, beautiful lot, and backyard patio space, featuring a partially covered area, offers a quiet setting perfect for relaxing or entertaining, completing this wonderful property.
Property Features
Property Type: Residential - Single Family
Basement: Yes
Basement: Full, Partially Finished
Cooling: Central Air, Ceiling Fan(s)
Fireplaces: 1
Garage: 2
Heating: Forced Air, Gas
Home Style: Ranch
Lot Size: 0.28 Acres
Roof Type: Asphalt, Fiberglass, Shingle
Stories: 1.0
Taxes: $1,006 / year
Year Built: 2000
Amenities
Chandelier
Double Vanity
Eat-in Kitchen
High Ceilings
Stone Counters
Recessed Lighting
Walk-In Closet(s)
Feature Descriptions
Appliances: Dryer, Dishwasher, Freezer, Microwave, Range, Refrigerator, Washer
Days on Site: 93
Exterior: Brick, Vinyl Siding
Fireplace: Gas, Living Room
Laundry: Washer Hookup, Electric Dryer Hookup, In Basement
Parcel#: CH7H 0002 0003 0000
Parking: Driveway, Garage Faces Front, Garage, Garage Door Opener, On Street
Patio/Porch: Covered, Front Porch, Patio
Sewer: Public Sewer
Water: Public
Room Sizes
Bathroom: 8 X 7 Level - First
Primary Bedroom: 13 X 13 Level - First
Bedroom: 10 X 9 Level - First
Primary Bathroom: 5 X 5 Level - First
Recreation: 25 X 12 Level - Basement
Living Room: 24 X 13 Level - First
Eat-in Kitchen: 25 X 11 Level - First
Local Schools
School District: Hancock WV City
Listed By / Shown By
Listed By
Agency Name: JJ Guida Airport Realty
Agency Contact: 304-748-2543, jjguidarealty@jjguidarealty.net
Shown By
Agent Name: Nicole Cox
Agent Phone: (740) 491-0836
Agency Title: Sulek & Experts Real Estate

Estimate Your Payment
Estimated Payment
$ 836.49 per month $665.44 Principal & Interest $83.83 Property Tax $87.21 Homeowner's InsuranceChange Payment Information
CONTACT ME


Listing data compilation and photo(s) © 2026 - Multiple Listing Service, Inc. – All Rights Reserved
The photos may be altered, edited, enhanced or virtually staged.
Privacy Policy / DMCA Notice / ADA Accessibility


This site is hosted, designed and copyright
© 1994 - 2026 by
Delta Media Group, Inc. -- Patent Pending --
630 Bridgeview Avenue | MLS# 5200377
This single family home located at 630 Bridgeview Avenue, Chester, WV 26034 is currently listed for sale with an asking price of $299,000. This property was built in 2000 and has 2 bedrooms and 2 full and 1 partial baths with 1611 sq. ft. Bridgeview Avenue is located within the Hancock WV City school district. Search Chester real estate on ncox.sulekandexperts.com today.