NicoleCox

BEDS4
BATHS3 full
SQUARE FEET2,884
MLS#5238797
STATUSActive
PROPERTY TYPEResidential - Single Family
SUBDIVISIONJackson Meadows
SCHOOLJackson Local
Property Description
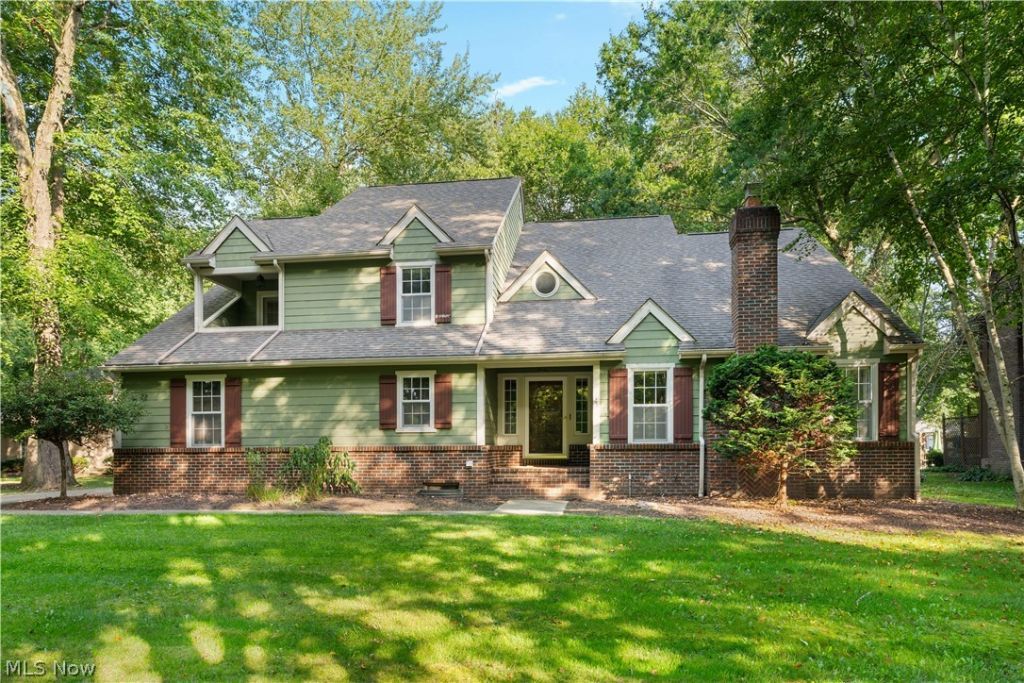
Welcome home to this beautifully spacious 4-bedroom, 3-full-bathroom home, offering generous living spaces, large bedrooms, and plenty of flexibility for today's lifestyle. Ideally situated in a prime location close to schools, shopping, dining, parks, and a variety of everyday amenities, this home combines comfort, convenience, and privacy. Step inside to a large living room featuring tall ceilings, creating an open, airy atmosphere and plenty of space for entertaining family and friends. The generously sized bedrooms provide comfortable retreats, while three full bathrooms offer added convenience for busy households and guests. One of the highlights of the home is the enclosed four-season room, providing a versatile space to relax, enjoy your morning coffee, entertain, or simply take in the peaceful views of the private backyard. The quiet, private backyard offers a wonderful outdoor setting for gatherings, gardening, play, or unwinding at the end of the day. With four spacious bedrooms, three full bathrooms, tall ceilings, a four-season room, private backyard, and a large unfinished basement, this home offers both immediate comfort and plenty of potential to make it your own.
Property Features
Property Type: Residential - Single Family
Basement: Yes
Basement: Full, Unfinished
Cooling: Central Air
Fireplaces: 3
Garage: 2 car attached
Heating: Forced Air, Gas
Home Style: Traditional
Lot Size: 0.50 Acres
Roof Type: Asphalt, Fiberglass
Stories: 2.0
Taxes: $6,970 / year
Year Built: 1987
Feature Descriptions
Appliances: Microwave, Range, Refrigerator
Days on Site: 1
Exterior: Brick, Wood Siding
Fireplace: Dining Room, Living Room, Primary Bedroom
Laundry: Main Level
Parcel#: 01615763
Parking: Attached, Concrete, Garage
Sewer: Septic Tank
Water: Public
Room Sizes
Bathroom: 9 x 4 Level - Second
Bedroom: 10 x 12 Level - Second
Bedroom: 12 x 11 Level - Second
Primary Bathroom: 10 x 11 Level - Second
Primary Bedroom: 17 x 15 Level - Second
Sunroom: 15 x 15 Level - First
Laundry: 15 x 5 Level - First
Bathroom: 4 x 9 Level - First
Bedroom: 15 x 11 Level - First
Dining Room: 14 x 7 Level - First
Kitchen: 13 x 17 Level - First
Great Room: 26 x 19 Level - First
Local Schools
School District: Jackson Local
Listed By / Shown By
Listed By
Agency Name: Keller Williams Legacy Group Realty
Agency Contact: beadlingbrianna@gmail.com, 330-546-6850
Shown By
Agent Name: Nicole Cox
Agent Phone: (740) 491-0836
Agency Title: Sulek & Experts Real Estate

Estimate Your Payment
Estimated Payment
$ 1,839.20 per month $1,112.56 Principal & Interest $580.83 Property Tax $145.80 Homeowner's InsuranceChange Payment Information
CONTACT ME


Listing data compilation and photo(s) © 2026 - Multiple Listing Service, Inc. – All Rights Reserved
The photos may be altered, edited, enhanced or virtually staged.
Privacy Policy / DMCA Notice / ADA Accessibility


This site is hosted, designed and copyright
© 1994 - 2026 by
Delta Media Group, Inc. -- Patent Pending --
6236 Buckley Circle Nw | MLS# 5238797
This single family home located at 6236 Buckley Circle Nw, Massillon, OH 44646 is currently listed for sale with an asking price of $499,900. This property was built in 1987 and has 4 bedrooms and 3 full baths with 2884 sq. ft. Buckley Circle Nw is located in the Jackson Meadows subdivision within the Jackson Local school district. Search Jackson Meadows real estate on ncox.sulekandexperts.com today.