NicoleCox

BEDS2
BATHS1 full 1 partial
SQUARE FEET1,344
MLS#5225884
STATUSPending
PROPERTY TYPEResidential - Single Family
SCHOOLBrooke WV City
Property Description
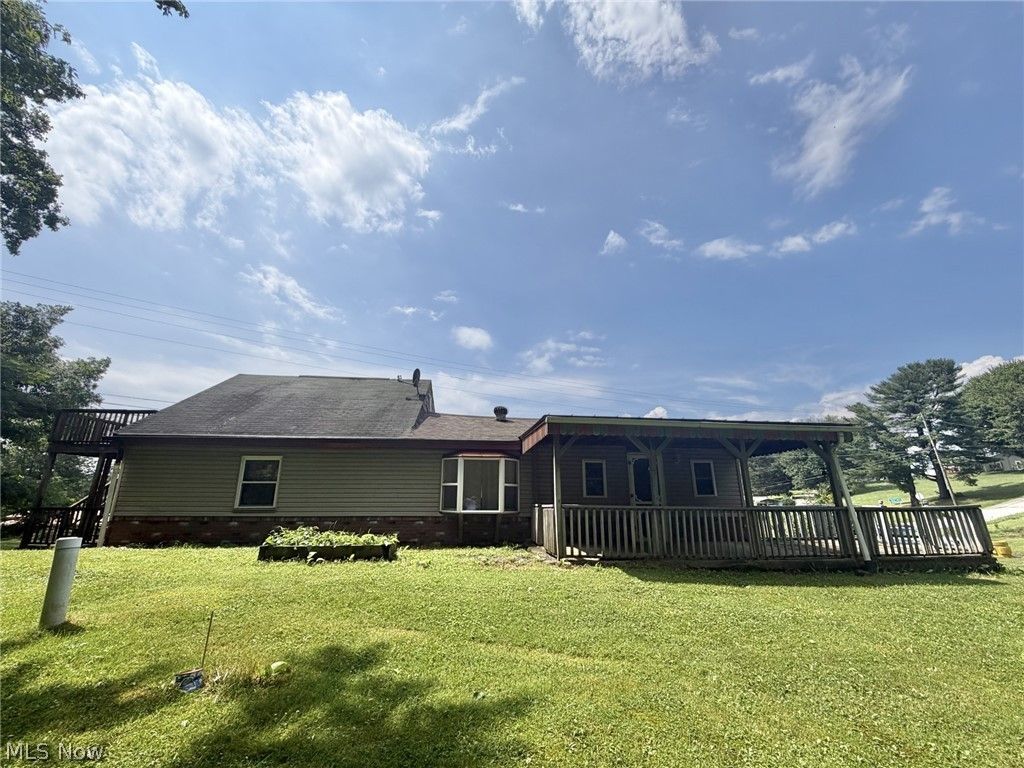
Looking for your next project? This two-bedroom home sits on almost an acre of land and is full of opportunity! The home has already had some recent updates but is still ready for your finishing touches. With this price and all it has to offer, the possibilities are endless! Features include Open-concept main level with a spacious living room, dining area, and kitchen featuring an island. Main-level laundry with an additional shower and toilet. Full bathroom with a relaxing, soaking tub. Unfinished upstairs space with incredible potential to create additional living space, complete with its own private deck. Full basement offering plenty of storage. Barn for extra storage, hobbies, or workshop space. Nearly an acre of land to enjoy! Whether you're looking for an investment property, a fixer-upper, or a place to make your own, this home is packed with potential. Schedule your showing today and imagine the possibilities!
Property Features
Property Type: Residential - Single Family
Basement: Unfinished
Basement: Yes
Cooling: None
Heating: Forced Air, Gas
Home Style: Ranch
Lot Size: 0.91 Acres
Roof Type: Asphalt, Fiberglass
Stories: 1.0
Taxes: $58 / year
Year Built: 1950
Amenities
Kitchen Island
Soaking Tub
Feature Descriptions
Appliances: Range, Refrigerator
Days on Site: 6
Exterior: Vinyl Siding
Laundry: Main Level
Parcel#: CC23 0376
Parking: Driveway
Patio/Porch: Rear Porch, Deck
Sewer: Septic Tank
Water: Public
Room Sizes
Living Room: 19.3 x 12 Level - First
Bedroom: 11.7 x 11.4 Level - First
Laundry: 7.1 x 6.5 Level - First
Bathroom: 9.9 x 9.5 Level - First
Bedroom: 13.5 x 11.5 Level - First
Dining Room: 14.2 x 11.1 Level - First
Eat-in Kitchen: 14.7 x 14.4 Level - First
Local Schools
School District: Brooke WV City
Listed By / Shown By
Listed By
Agency Name: JJ Guida Airport Realty
Agency Contact: 304-748-2543, jjguidarealty@jjguidarealty.net
Shown By
Agent Name: Nicole Cox
Agent Phone: (740) 491-0836
Agency Title: Sulek & Experts Real Estate

Estimate Your Payment
Estimated Payment
$ 80.10 per month $66.54 Principal & Interest $4.83 Property Tax $8.72 Homeowner's InsuranceChange Payment Information
CONTACT ME


Listing data compilation and photo(s) © 2026 - Multiple Listing Service, Inc. – All Rights Reserved
The photos may be altered, edited, enhanced or virtually staged.
Privacy Policy / DMCA Notice / ADA Accessibility


This site is hosted, designed and copyright
© 1994 - 2026 by
Delta Media Group, Inc. -- Patent Pending --
581 Fowler Hill Road | MLS# 5225884
This single family home located at 581 Fowler Hill Road, Wellsburg, WV 26070 is currently listed for sale with an asking price of $29,900. This property was built in 1950 and has 2 bedrooms and 1 full and 1 partial baths with 1344 sq. ft. Fowler Hill Road is located within the Brooke WV City school district. Search Wellsburg real estate on ncox.sulekandexperts.com today.