NicoleCox

BEDS3
BATHS1 full
SQUARE FEET1,168
MLS#5173943
STATUSContingent
PROPERTY TYPEResidential - Single Family
SUBDIVISIONLinc Heights
SCHOOLSteubenville City
Property Description
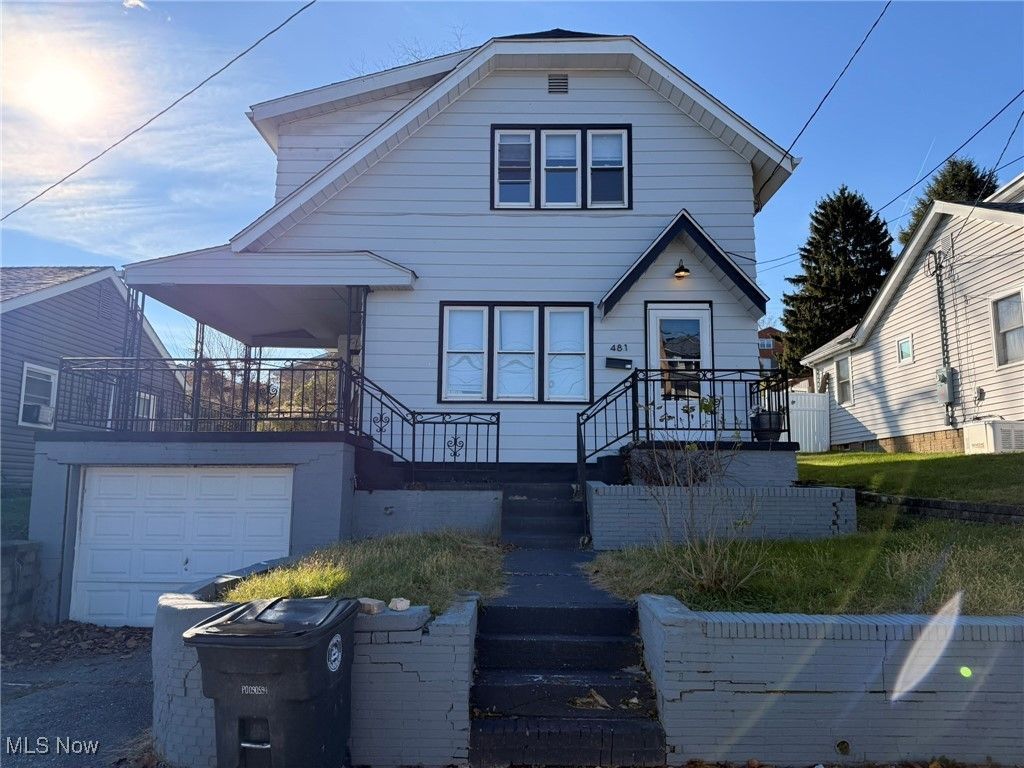
Welcome to this charming 3-bedroom, 1-bath home located in the quaint and friendly Lincoln Heights neighborhood. Perfect for first-time buyers or investors seeking a solid addition to their portfolio, this property offers both comfort and value. Enjoy peace of mind with a newer roof, adding long-term durability and reduced maintenance costs. The home features a beautiful covered porch, ideal for relaxing mornings, evening gatherings, or simply taking in the neighborhood's quiet atmosphere. An attached garage provides convenient parking and extra storage space. With its functional layout, desirable updates, and inviting curb appeal, this home presents an excellent opportunity in a sought-after area. Don't miss your chance to make this Lincoln Heights gem your own!
Property Features
Property Type: Residential - Single Family
Basement: Concrete
Basement: Yes
Cooling: Ceiling Fan(s), Window Unit(s)
Fireplaces: 1
Garage: 1 car attached
Heating: Baseboard
Home Style: Conventional
Lot Size: 0.10 Acres
Roof Type: Asphalt, Fiberglass
Stories: 3.0
Taxes: $469 / year
Year Built: 1926
Feature Descriptions
Appliances: Range, Refrigerator
Days on Site: 234
Exterior: Aluminum Siding, Wood Siding
Parcel#: 07-01303-000
Parking: Attached, Garage
Sewer: Public Sewer
Water: Public
Room Sizes
Bathroom: 8 X 8 Level - Second
Bedroom: 12 X 10 Level - Second
Bedroom: 12 X 8 Level - Second
Bedroom: 13 X 10 Level - Second
Dining Room: 12 X 12 Level - First
Kitchen: 12 X 11 Level - First
Living Room: 19 X 13 Level - First
Local Schools
School District: Steubenville City
Listed By / Shown By
Listed By
Agency Name: EXP Realty, LLC.
Agency Contact: Ryanmoor3@gmail.com, 937-414-3273
Shown By
Agent Name: Nicole Cox
Agent Phone: (740) 491-0836
Agency Title: Sulek & Experts Real Estate

Estimate Your Payment
Estimated Payment
$ 225.11 per month $164.47 Principal & Interest $39.08 Property Tax $21.55 Homeowner's InsuranceChange Payment Information
CONTACT ME


Listing data compilation and photo(s) © 2026 - Multiple Listing Service, Inc. – All Rights Reserved
The photos may be altered, edited, enhanced or virtually staged.
Privacy Policy / DMCA Notice / ADA Accessibility


This site is hosted, designed and copyright
© 1994 - 2026 by
Delta Media Group, Inc. -- Patent Pending --
481 Dresden Avenue | MLS# 5173943
This single family home located at 481 Dresden Avenue, Steubenville, OH 43952 is currently listed for sale with an asking price of $73,900. This property was built in 1926 and has 3 bedrooms and 1 full baths with 1168 sq. ft. Dresden Avenue is located in the Linc Heights subdivision within the Steubenville City school district. Search Linc Heights real estate on ncox.sulekandexperts.com today.