NicoleCox

BEDS3
BATHS1 full
SQUARE FEET1,944
MLS#5242593
STATUSActive
PROPERTY TYPEResidential - Single Family
SUBDIVISIONMeadowbrook Little Farms
SCHOOLLaBrae Local
Property Description
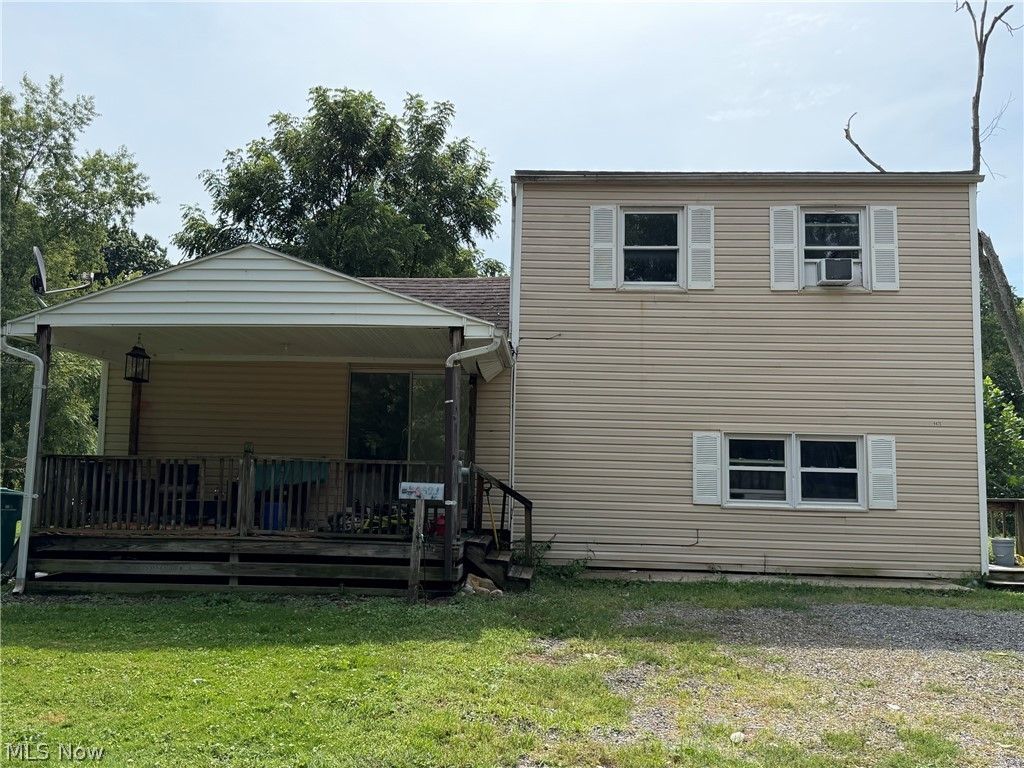
Great investment opportunity in Leavittsburg! This tenant-occupied 3-bedroom, 1-bath home offers a spacious dining room, eat-in kitchen, and a large office/flex space that could potentially serve as a 4th bedroom, playroom, or home office. Enjoy the back deck overlooking the scenic Mahoning River. Currently tenant occupied, this property offers an excellent opportunity for an investor looking to add to their rental portfolio. Conveniently located and offering flexible living space with a peaceful riverside setting, this home is ready for its next owner.
Property Features
Property Type: Residential - Single Family
Basement: None
Cooling: None
Heating: Forced Air, Gas
Home Style: Conventional
Lot Size: 0.21 Acres
Roof Type: Asphalt, Fiberglass
Stories: 2.0
Taxes: $1,052 / year
Year Built: 1950
Amenities
Eat-in Kitchen
Feature Descriptions
Appliances: Dryer, Range, Refrigerator, Washer
Community Features: Fishing
Exterior: Vinyl Siding, Wood Siding
Fireplace: None
Laundry: Lower Level, Laundry Room
Lot: Waterfront
Parcel#: 41-095471
Parking: Driveway, Gravel, On Site
Patio/Porch: Deck, Front Porch
Sewer: Septic Tank
View: River, Water
Water: Public
Water Features: River Front, Waterfront
Room Sizes
Laundry: N D x N D Level - First
Dining Room: 20 x 11 Level - First
Primary Bedroom: 13 x 17 Level - Second
Bedroom: 11 x 8 Level - Second
Bedroom: 11 x 12 Level - Second
Eat-in Kitchen: N D x N D Level - First
Family Room: 17 x 18 Level - First
Office: 12 x 15 Level - First
Local Schools
School District: LaBrae Local
Listed By / Shown By
Listed By
Agency Name: Jack Kohl Realty
Agency Contact: 330-296-9997, jkohlre@jkohlre.com
Shown By
Agent Name: Nicole Cox
Agent Phone: (740) 491-0836
Agency Title: Sulek & Experts Real Estate

Estimate Your Payment
Estimated Payment
$ 462.73 per month $331.61 Principal & Interest $87.67 Property Tax $43.46 Homeowner's InsuranceChange Payment Information
CONTACT ME


Listing data compilation and photo(s) © 2026 - Multiple Listing Service, Inc. – All Rights Reserved
The photos may be altered, edited, enhanced or virtually staged.
Privacy Policy / DMCA Notice / ADA Accessibility


This site is hosted, designed and copyright
© 1994 - 2026 by
Delta Media Group, Inc. -- Patent Pending --
4421 Meadowbrook Drive | MLS# 5242593
This single family home located at 4421 Meadowbrook Drive, Leavittsburg, OH 44430 is currently listed for sale with an asking price of $149,000. This property was built in 1950 and has 3 bedrooms and 1 full baths with 1944 sq. ft. Meadowbrook Drive is located in the Meadowbrook Little Farms subdivision within the LaBrae Local school district. Search Meadowbrook Little Farms real estate on ncox.sulekandexperts.com today.