NicoleCox

BEDS4
BATHS2 full
SQUARE FEET1,813
MLS#5234713
STATUSActive
PROPERTY TYPEResidential - Single Family
SUBDIVISIONLorain Woods
SCHOOLFairview Park City
Property Description
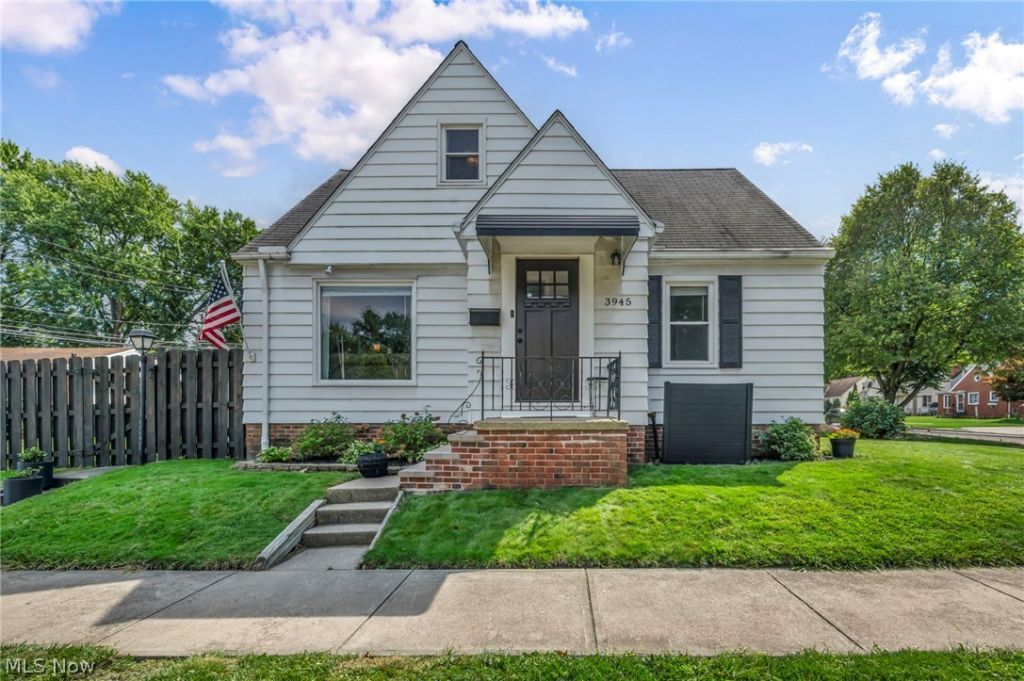
Welcome to this beautifully updated four bedroom, two full bath Cape Cod in the heart of Fairview Park! The main level features a bright living room, spacious kitchen, two bedrooms and a fully renovated bathroom. Upstairs, you'll find two additional bedrooms and another full bathroom, including a generously sized primary bedroom with a walk-in closet and separate cedar closet. The recently remodeled lower level offers additional finished living space with new flooring, walls, built-ins and updated electrical, while remaining separate from the utility and storage areas. Additional improvements include a new electrical panel and outlets throughout the home, newer stainless steel appliances, updated flooring, refreshed paint and light fixtures, new front steps, and updated landscaping. Situated on a corner lot facing a quiet side street, the property also features a fully privacy-fenced backyard, a two-car detached garage and convenient driveway access from Belvidere Ave. Ideally located near parks, shopping, dining and everything Fairview Park has to offer, this well-cared-for home is truly move-in ready!
Property Features
Property Type: Residential - Single Family
Basement: Yes
Basement: Full, Partially Finished
Cooling: Central Air
Garage: 2
Heating: Forced Air, Gas
Home Style: Cape Cod
Lot Size: 0.12 Acres
Roof Type: Asphalt, Shingle
Stories: 2.0
Taxes: $4,517 / year
Year Built: 1951
Feature Descriptions
Appliances: Microwave, Range, Refrigerator
Exterior: Aluminum Siding, Vinyl Siding
Fencing: Back Yard, Fenced, Full, Privacy
Laundry: In Basement
Lot: Back Yard, Corner Lot, Front Yard
Parcel#: 323-25-015
Parking: Concrete, Detached, Garage, Garage Door Opener
Sewer: Public Sewer
Water: Public
Local Schools
School District: Fairview Park City
Listed By / Shown By
Listed By
Agency Name: Serenity Realty
Agency Contact: 216-609-2029
Shown By
Agent Name: Nicole Cox
Agent Phone: (740) 491-0836
Agency Title: Sulek & Experts Real Estate

Estimate Your Payment
Estimated Payment
$ 1,131.33 per month $667.45 Principal & Interest $376.42 Property Tax $87.47 Homeowner's InsuranceChange Payment Information
CONTACT ME


Listing data compilation and photo(s) © 2026 - Multiple Listing Service, Inc. – All Rights Reserved
The photos may be altered, edited, enhanced or virtually staged.
Privacy Policy / DMCA Notice / ADA Accessibility


This site is hosted, designed and copyright
© 1994 - 2026 by
Delta Media Group, Inc. -- Patent Pending --
3945 W 210th Street | MLS# 5234713
This single family home located at 3945 W 210th Street , Fairview Park, OH 44126 is currently listed for sale with an asking price of $299,900. This property was built in 1951 and has 4 bedrooms and 2 full baths with 1813 sq. ft. W 210th Street is located in the Lorain Woods subdivision within the Fairview Park City school district. Search Lorain Woods real estate on ncox.sulekandexperts.com today.