NicoleCox

BEDS4
BATHS2 full 1 partial
SQUARE FEET1,976
MLS#5227175
STATUSActive
PROPERTY TYPEResidential - Single Family
SUBDIVISIONSilvercrest Estates
SCHOOLStow-Munroe Falls CS - 7714
Property Description
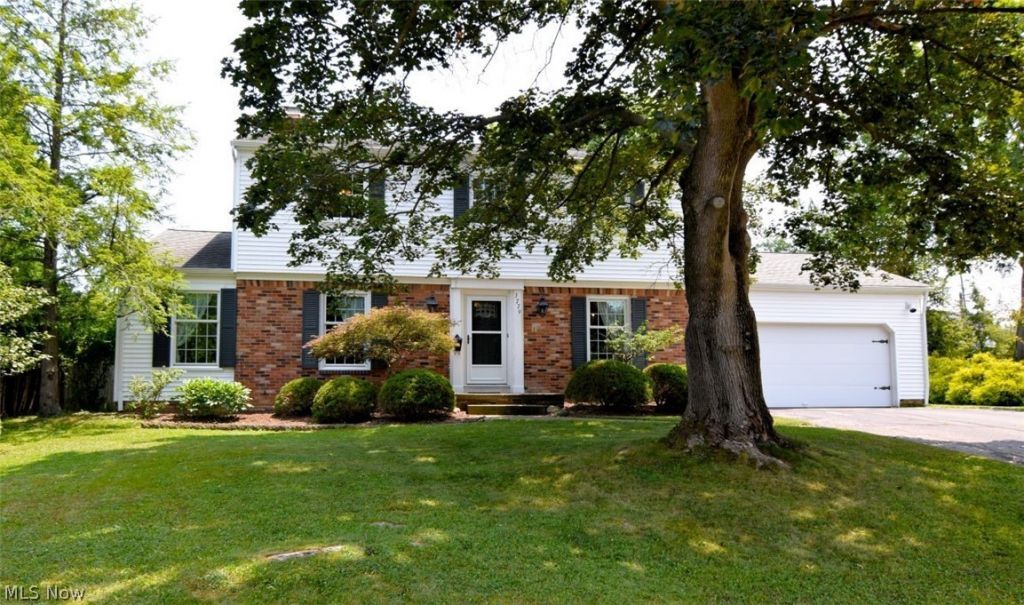
Welcome home to this well-maintained 4-bedroom, 2.5-bath colonial nestled on a quiet cul-de-sac in the heart of Stow! Offering the perfect blend of space, comfort, and convenience, this home is just minutes from shopping, restaurants, schools, parks, and all the amenities Stow has to offer. Step inside to find a functional floor plan with spacious living areas designed for both everyday living and entertaining. Beautiful hardwood floors add warmth and character, while two fireplaces create inviting spaces to gather with family and friends. Generously sized bedrooms provide plenty of room for everyone, whether you need space for family, guests, or a home office. Situated on a generously sized lot, the cul-de-sac location offers added privacy and a wonderful setting to enjoy the outdoors. The waterproofed basement features a dedicated laundry area, abundant storage, and endless possibilities to finish the space into a recreation room, home gym, playroom, or additional living area. If you're looking for a move-in-ready home in a desirable neighborhood with room to grow, this Stow colonial is one you won't want to miss. Home is being sold As Is.
Property Features
Property Type: Residential - Single Family
Basement: Unfinished
Basement: Yes
Cooling: Central Air
Fireplaces: 2
Garage: 2 car attached
Heating: Forced Air, Gas
Home Style: Colonial
Lot Size: 0.24 Acres
Roof Type: Asphalt, Fiberglass, Other
Stories: 2.0
Taxes: $4,581 / year
Year Built: 1962
Feature Descriptions
Appliances: Dryer, Dishwasher, Microwave, Range, Refrigerator, Washer
Exterior: Aluminum Siding
Fireplace: Gas, Great Room, Living Room
Laundry: In Basement
Lot: Cul-De-Sac, Wooded
Parcel#: 5606888
Parking: Attached, Garage, Paved
Patio/Porch: Deck, Patio
Sewer: Public Sewer
Water: Public
Room Sizes
Bathroom: N D x N D Level - Second
Bathroom: N D x N D Level - First
Living Room: 23 x 14 Level - First
Kitchen: 12 x 19 Level - First
Family Room: 12 x 24 Level - First
Dining Room: 12 x 13 Level - First
Primary Bedroom: 14 x 15 Level - Second
Bedroom: 10 x 12 Level - Second
Bedroom: 10 x 12 Level - Second
Bedroom: 13 x 15 Level - Second
Local Schools
School District: Stow-Munroe Falls CS - 7714
Listed By / Shown By
Listed By
Agency Name: Berkshire Hathaway HomeServices Professional Realty
Agency Contact: tonya.mcculley@gmail.com, 216-926-9788
Shown By
Agent Name: Nicole Cox
Agent Phone: (740) 491-0836
Agency Title: Sulek & Experts Real Estate

Estimate Your Payment
Estimated Payment
$ 1,197.33 per month $721.08 Principal & Interest $381.75 Property Tax $94.50 Homeowner's InsuranceChange Payment Information
CONTACT ME


Listing data compilation and photo(s) © 2026 - Multiple Listing Service, Inc. – All Rights Reserved
The photos may be altered, edited, enhanced or virtually staged.
Privacy Policy / DMCA Notice / ADA Accessibility


This site is hosted, designed and copyright
© 1994 - 2026 by
Delta Media Group, Inc. -- Patent Pending --
3779 Kay Drive | MLS# 5227175
This single family home located at 3779 Kay Drive, Stow, OH 44224 is currently listed for sale with an asking price of $324,000. This property was built in 1962 and has 4 bedrooms and 2 full and 1 partial baths with 1976 sq. ft. Kay Drive is located in the Silvercrest Estates subdivision within the Stow-Munroe Falls CS - 7714 school district. Search Silvercrest Estates real estate on ncox.sulekandexperts.com today.