NicoleCox

BEDS3
BATHS1 full
SQUARE FEET1,194
MLS#5242514
STATUSActive
PROPERTY TYPEResidential - Single Family
SUBDIVISIONPerkinswood
SCHOOLWarren City
Property Description
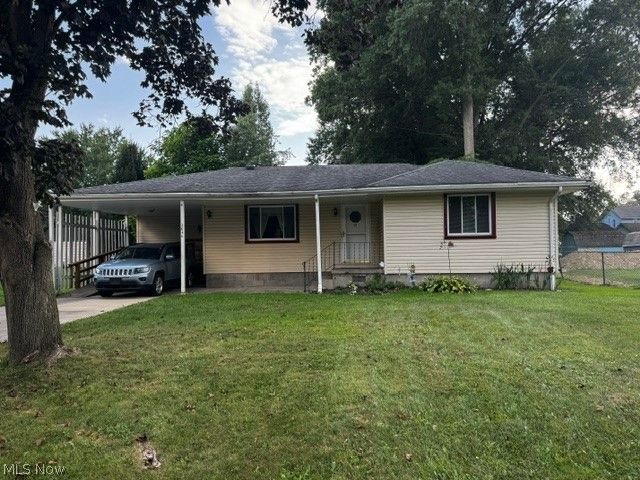
Enjoy maintenance free living in this adorable 3 bd. ranch on a quiet side street near schools, restaurants, shopping and hospital. The convenient covered carport is perfect for any weather type as well as the easy access wheelchair ramp for safe effortless entry. The roomy open kitchen is great for entertaining with access to the spacious, well lit family room and cozy living room. 3 bedrooms offer beautiful wood floors throughout with plenty of closet space as well as the meticulous basement that's ready for your personal touch with added safety of glass lock windows. Enjoy relaxing under the covered patio overlooking the private backyard. Updates within the past 3-4 years include new A/C unit, all new windows and blown insulation in attic. Hurry now for your private showing before this home is SOLD!
Property Features
Property Type: Residential - Single Family
Basement: Full
Basement: Yes
Cooling: Central Air
Heating: Forced Air
Home Style: Ranch
Lot Size: 0.14 Acres
Roof Type: Asphalt, Fiberglass
Stories: 1.0
Taxes: $1,006 / year
Year Built: 1954
Feature Descriptions
Accessibility: Accessible Approach with Ramp
Appliances: Range, Refrigerator, Washer
Exterior: Vinyl Siding
Laundry: In Basement
Parcel#: 38-418300
Parking: Attached Carport
Patio/Porch: Awning(s), Covered, Front Porch, Patio
Sewer: Public Sewer
Water: Public
Window: Double Pane Windows
Room Sizes
Bedroom: 11.5 x 11.8 Level - First
Bedroom: 9 x 11.5 Level - First
Primary Bedroom: 10.4 x 13 Level - First
Kitchen: N D x N D Level - First
Family Room: N D x N D Level - First
Living Room: 19.9 x 11.6 Level - First
Local Schools
School District: Warren City
Listed By / Shown By
Listed By
Agency Name: CENTURY 21 Lakeside Realty
Agency Contact: realtormissy18@gmail.com, 330-219-7929
Shown By
Agent Name: Nicole Cox
Agent Phone: (740) 491-0836
Agency Title: Sulek & Experts Real Estate

Estimate Your Payment
Estimated Payment
$ 431.21 per month $307.13 Principal & Interest $83.83 Property Tax $40.25 Homeowner's InsuranceChange Payment Information
CONTACT ME


Listing data compilation and photo(s) © 2026 - Multiple Listing Service, Inc. – All Rights Reserved
The photos may be altered, edited, enhanced or virtually staged.
Privacy Policy / DMCA Notice / ADA Accessibility


This site is hosted, designed and copyright
© 1994 - 2026 by
Delta Media Group, Inc. -- Patent Pending --
2846 Catalpa Street Se | MLS# 5242514
This single family home located at 2846 Catalpa Street Se, Warren, OH 44483 is currently listed for sale with an asking price of $138,000. This property was built in 1954 and has 3 bedrooms and 1 full baths with 1194 sq. ft. Catalpa Street Se is located in the Perkinswood subdivision within the Warren City school district. Search Perkinswood real estate on ncox.sulekandexperts.com today.