NicoleCox

BEDS4
BATHS3 full 1 partial
SQUARE FEET4,732
MLS#5226430
STATUSActive
PROPERTY TYPEResidential - Single Family
SUBDIVISIONWoodgate Farms Sub Ph 6
SCHOOLOlmsted Falls City
Property Description
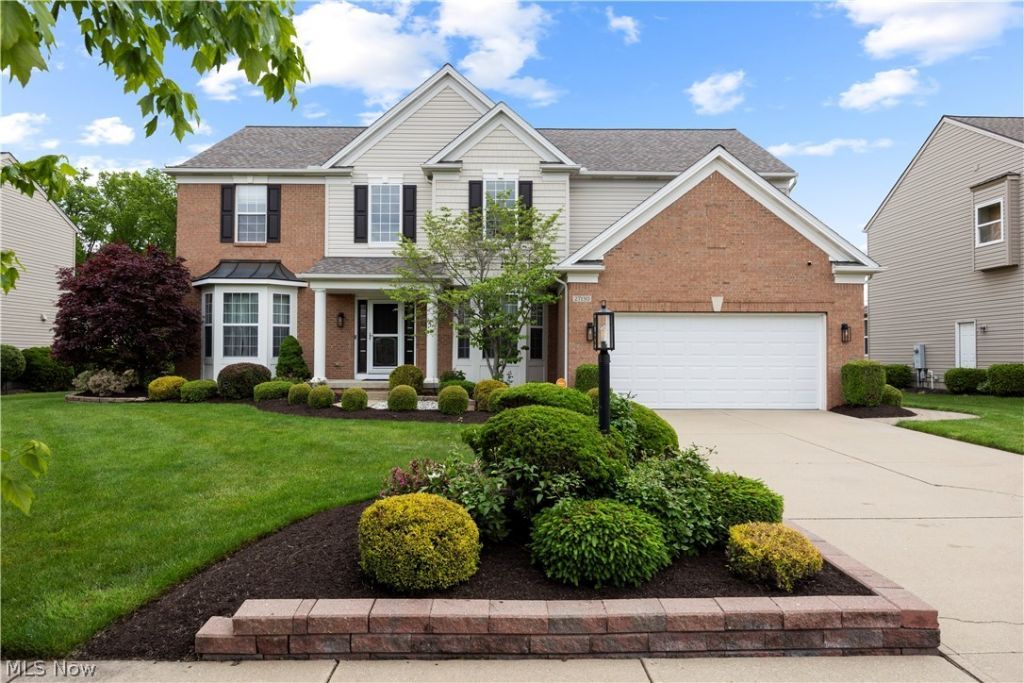
Welcome Home! This stunning Colonial is situated on .29 acres and backs up to a gorgeous pond in highly sought after Woodgate Farms! The moment you walk in, the open 2 story foyer welcomes you right in with the gorgeous staircase with 2 entrances, custom wainscotting and updates throughout. Off of the foyer, there is a nice sized formal dining room that features a custom tray ceiling and a flex space currently used as a living room. Convenient first floor office is the perfect space to work from home and has glass french doors. The 2 story great room is impressive! The fireplace features a wood wall design and windows galore! The kitchen is a showstopper! It has been completely professionally renovated and designed. Upgraded classic white cabinetry and gray island accent, subway tile custom backsplash, stainless steel appliances including a Thermador 6 burner range, beverage fridge, granite countertops and more! The bright and airy morning room is open to the kitchen and leads to the back patio. Upstairs, you'll find 3 additional large sized bedrooms with ample closets, renovated jack and jill bathroom along with the gorgeous master suite! It is truly your retreat! With a vaulted ceiling, fresh paint, new carpeting, 2 massive walk in closets and a newly renovated bath that has everything from a soaking tub, walk in shower and 2 sink vanity with vaulted ceiling! The lower level is finished nicely with an additional full bathroom, living room, storage and utility. The outdoor living is phenomenal! It features a stamped concrete patio with paver walkway, professionally landscaped with fresh mulch, paver accent landscape beds, new ext lighting, generator, black wrought iron fence, pond view and huge yard to enjoy! Many updates throughout but some are: Roof, Furnace and A/C, Sump Pump (2024). H2O Tank (2019). Plumbing (2024-26). Master and Main Bath (2026). Kitchen (2019). Paint and Flooring (2019-2026). Carpet (2026). There is nothing left to do, just move right in!
Property Features
Property Type: Residential - Single Family
Basement: Finished, Sump Pump
Basement: Yes
Cooling: Central Air
Fireplaces: 1
Garage: 2 car attached
Heating: Forced Air
Home Style: Colonial
Lot Size: 0.29 Acres
Roof Type: Asphalt, Fiberglass
Stories: 2.0
Taxes: $11,247 / year
Year Built: 2006
Amenities
Ceiling Fan(s)
Granite Counters
Kitchen Island
Open Floorplan
Pantry
Stone Counters
Storage
Soaking Tub
Vaulted Ceiling(s)
Walk-In Closet(s)
Feature Descriptions
Appliances: Dryer, Dishwasher, Disposal, Microwave, Range, Refrigerator, Washer
Days on Site: 6
Exterior: Brick, Block, Vinyl Siding, Wood Siding
Fencing: Wrought Iron
Fireplace: Family Room
HOA: Yes
HOA Fee: 500/ Annually
Laundry: Main Level, Laundry Room
Parcel#: 265-24-067
Parking: Attached, Garage
Patio/Porch: Patio
Security: Smoke Detector(s)
Sewer: Public Sewer
Water: Public
Room Sizes
Utility Room: N D x N D Level - Basement
Family Room: N D x N D Level - Basement
Bathroom: N D x N D Level - Basement
Primary Bathroom: N D x N D Level - Second
Laundry: N D x N D Level - First
Sitting Room: N D x N D Level - First
Kitchen: N D x N D Level - First
Bathroom: N D x N D Level - First
Primary Bedroom: 18 x 15 Level - Second
Bedroom: 12 x 11 Level - Second
Bedroom: 12 x 11 Level - Second
Bedroom: 14 x 11 Level - Second
Great Room: 20 x 16 Level - First
Office: 14 x 13 Level - First
Dining Room: 14 x 11 Level - First
Living Room: 13 x 12 Level - First
Local Schools
School District: Olmsted Falls City
Listed By / Shown By
Listed By
Agency Name: EXP Realty, LLC.
Agency Contact: caprinagates@gmail.com, 440-465-0074
Shown By
Agent Name: Nicole Cox
Agent Phone: (740) 491-0836
Agency Title: Sulek & Experts Real Estate

Estimate Your Payment
Estimated Payment
$ 2,573.45 per month $1,446.62 Principal & Interest $937.25 Property Tax $189.58 Homeowner's InsuranceChange Payment Information
CONTACT ME


Listing data compilation and photo(s) © 2026 - Multiple Listing Service, Inc. – All Rights Reserved
The photos may be altered, edited, enhanced or virtually staged.
Privacy Policy / DMCA Notice / ADA Accessibility


This site is hosted, designed and copyright
© 1994 - 2026 by
Delta Media Group, Inc. -- Patent Pending --
27130 Lynde Drive | MLS# 5226430
This single family home located at 27130 Lynde Drive, Olmsted Township, OH 44138 is currently listed for sale with an asking price of $650,000. This property was built in 2006 and has 4 bedrooms and 3 full and 1 partial baths with 4732 sq. ft. Lynde Drive is located in the Woodgate Farms Sub Ph 6 subdivision within the Olmsted Falls City school district. Search Woodgate Farms Sub Ph 6 real estate on ncox.sulekandexperts.com today.