NicoleCox

BEDS3
BATHS2 full
SQUARE FEET1,624
MLS#5227153
STATUSActive
PROPERTY TYPEResidential - Condominium
SUBDIVISIONNew Haven
SCHOOLRiverside Local
Property Description
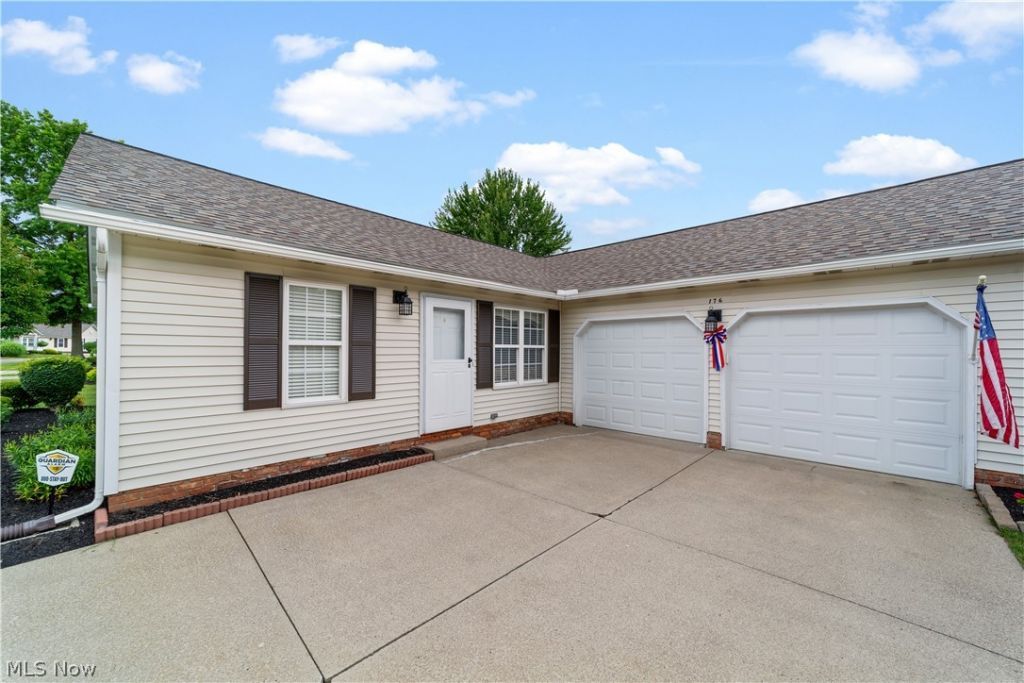
Welcome to 176 Newport Drive #176, a well-maintained ranch-style condominium offering easy one-floor living in Painesville. This inviting home features three well-sized bedrooms, two full bathrooms, and a functional layout designed for comfortable everyday living. The bright living room welcomes you upon entry and flows into the kitchen and dining area. The dining area offers direct access to the patio, where you can enjoy peaceful pond views and outdoor relaxation. The dining space opens to the family room, creating a comfortable setting for gatherings and daily living. The primary suite includes a private ensuite bathroom, while two additional bedrooms share a full bathroom with convenient hallway access. A dedicated laundry area adds to the home's functionality and ease of living. With a spacious ranch floor plan, comfortable living spaces, and a serene pond-side setting, this condominium offers a wonderful opportunity for low-maintenance living in Painesville.
Property Features
Property Type: Residential - Condominium
Basement: None
Cooling: Central Air
Garage: 2 car attached
Heating: Forced Air, Gas
Home Style: Ranch
Lot Size: 0.52 Acres
Roof Type: Asphalt
Stories: 1.0
Taxes: $2,498 / year
Year Built: 1987
Feature Descriptions
Accessibility: None
Days on Site: 2
Exterior: Vinyl Siding
HOA: Yes
HOA Fee: 350/ Monthly
Laundry: In Unit
Parcel#: 11-A-013-B-00-038-0
Parking: Attached, Garage, Garage Door Opener, Paved
Sewer: Public Sewer
Water: Public
Local Schools
School District: Riverside Local
Listed By / Shown By
Listed By
Agency Name: Keller Williams Greater Metropolitan
Agency Contact: Terryyoung@theyoungteam.com, 216-400-5224
Shown By
Agent Name: Nicole Cox
Agent Phone: (740) 491-0836
Agency Title: Sulek & Experts Real Estate

Estimate Your Payment
Estimated Payment
$ 837.22 per month $556.17 Principal & Interest $208.17 Property Tax $72.89 Homeowner's InsuranceChange Payment Information
CONTACT ME


Listing data compilation and photo(s) © 2026 - Multiple Listing Service, Inc. – All Rights Reserved
The photos may be altered, edited, enhanced or virtually staged.
Privacy Policy / DMCA Notice / ADA Accessibility


This site is hosted, designed and copyright
© 1994 - 2026 by
Delta Media Group, Inc. -- Patent Pending --
176 Newport Drive | MLS# 5227153
This condo located at 176 Newport Drive, Painesville, OH 44077 is currently listed for sale with an asking price of $249,900. This property was built in 1987 and has 3 bedrooms and 2 full baths with 1624 sq. ft. Newport Drive is located in the New Haven subdivision within the Riverside Local school district. Search New Haven real estate on ncox.sulekandexperts.com today.