NicoleCox

BEDS4
BATHS1 full
SQUARE FEET1,230
MLS#5227705
STATUSActive
PROPERTY TYPEResidential - Single Family
SUBDIVISIONBelvoir Blvd Sub/Mayfields
SCHOOLSouth Euclid-Lyndhurst - 1829
Property Description
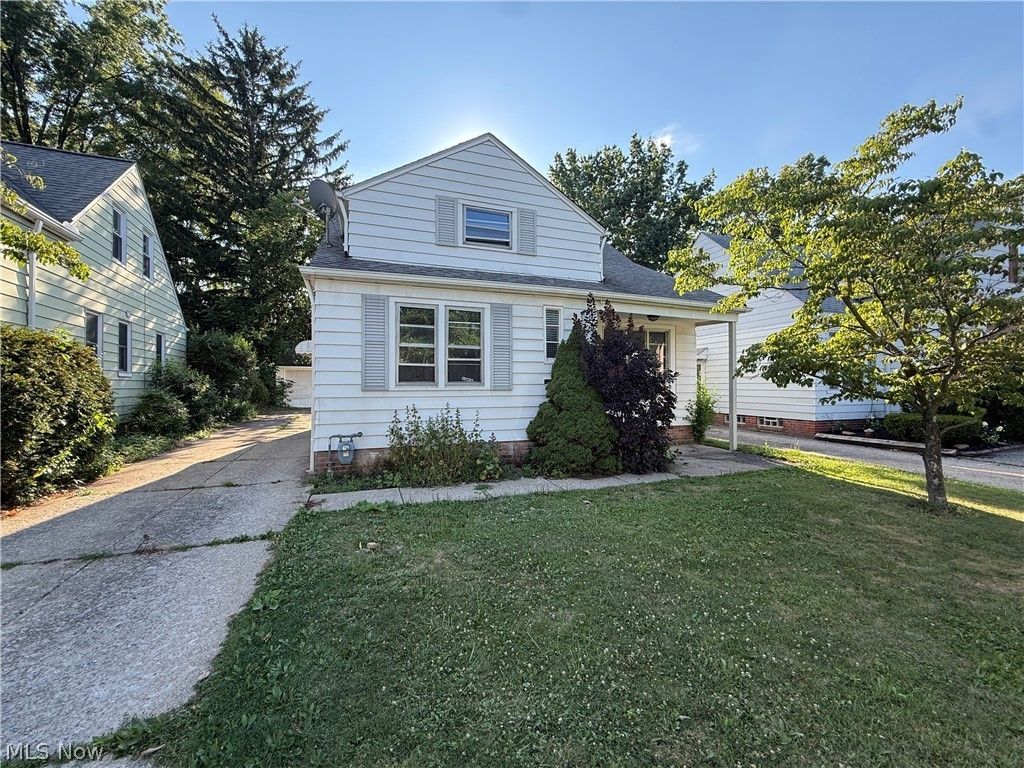
Looking to add to your rental portfolio or a great starter home? Well look no further than this well maintained 4 bedroom cape cod located in the Heart of South Euclid.Featuring beautiful hardwood floors throughout and a warm, inviting atmosphere, this home is move-in ready and full of charm. The spacious layout offers comfortable living with plenty of room to make it your own. Stainless steel refrigerator and stove and first floor living space including a separate living room, dining room, two bedrooms and full first floor bathroom. The basement offers additional versatility with a large finished rec room, Outside, you'll appreciate the two-car garage and the well-maintained exterior. With its classic Cape Cod charm, beautiful hardwood floors, numerous updates, and move-in-ready condition, this inviting home offers the perfect combination of comfort, character, and functionality. Don't miss your opportunity to make this wonderful property your own!
Property Features
Property Type: Residential - Single Family
Basement: Partially Finished
Basement: Yes
Cooling: Central Air
Garage: 2
Heating: Forced Air
Home Style: Cape Cod
Lot Size: 0.13 Acres
Roof Type: Asphalt, Fiberglass
Stories: 2.0
Taxes: $3,828 / year
Year Built: 1950
Feature Descriptions
Appliances: Dishwasher, Range, Refrigerator
Days on Site: 2
Exterior: Aluminum Siding, Vinyl Siding
Laundry: In Basement
Parcel#: 702-11-049
Parking: Concrete, Driveway, Detached, Garage
Security: Carbon Monoxide Detector(s), Smoke Detector(s)
Sewer: Public Sewer
Water: Public
Local Schools
School District: South Euclid-Lyndhurst - 1829
Listed By / Shown By
Listed By
Agency Name: RE/MAX Market Solutions
Agency Contact: jdlisting2022@gmail.com, 216-315-0915
Shown By
Agent Name: Nicole Cox
Agent Phone: (740) 491-0836
Agency Title: Sulek & Experts Real Estate

Estimate Your Payment
Estimated Payment
$ 793.75 per month $419.74 Principal & Interest $319.00 Property Tax $55.01 Homeowner's InsuranceChange Payment Information
CONTACT ME


Listing data compilation and photo(s) © 2026 - Multiple Listing Service, Inc. – All Rights Reserved
The photos may be altered, edited, enhanced or virtually staged.
Privacy Policy / DMCA Notice / ADA Accessibility


This site is hosted, designed and copyright
© 1994 - 2026 by
Delta Media Group, Inc. -- Patent Pending --
1222 Argonne Road | MLS# 5227705
This single family home located at 1222 Argonne Road, South Euclid, OH 44121 is currently listed for sale with an asking price of $188,600. This property was built in 1950 and has 4 bedrooms and 1 full baths with 1230 sq. ft. Argonne Road is located in the Belvoir Blvd Sub/Mayfields subdivision within the South Euclid-Lyndhurst - 1829 school district. Search Belvoir Blvd Sub/Mayfields real estate on ncox.sulekandexperts.com today.