NicoleCox

BEDS5
BATHS2 full 1 partial
SQUARE FEET3,269
MLS#5241785
STATUSActive
PROPERTY TYPEResidential - Single Family
SUBDIVISIONTract 2
SCHOOLWest Geauga Local
Property Description
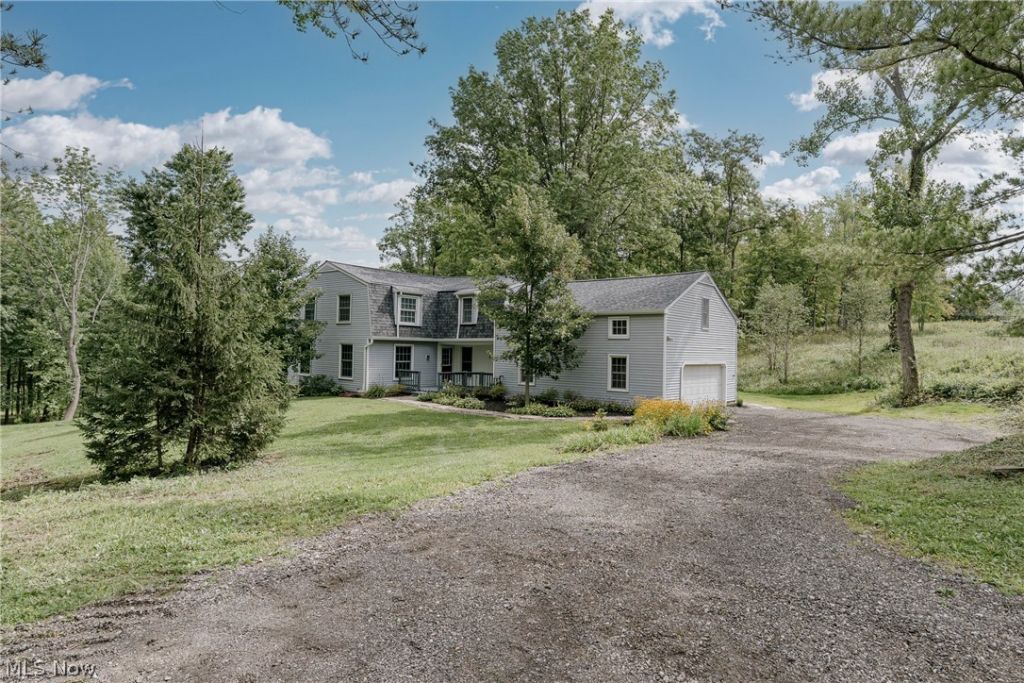
A private wooded setting and graceful Colonial Revival architecture define this Chesterland residence. Beyond a long, tree-lined drive, the home rests on a pristine wooded lot, creating a peaceful sense of arrival and privacy. The welcoming front porch opens to a spacious living room filled with natural light and finished with newer LVP flooring. The formal dining room continues from the living room and offers views of the surrounding woods. The kitchen features a full complement of appliances, center island, brick backsplash, and inviting eat-in area. A laundry and mudroom is located just off the kitchen. The adjoining family room showcases hardwood flooring, a beam ceiling, and an impressive brick fireplace. Sliding doors open to the backyard, while a half bath with stone vanity completes the first floor. Upstairs, five bedrooms and two full baths provide generous accommodations, along with a large bonus room above the garage. The primary suite includes a private en-suite bath, while a second full bath serves the additional bedrooms. Four bedrooms feature hardwood flooring, with carpeting in the fifth. Accessed from one of the bedrooms, the bonus room offers flexible additional space with skylights and reclaimed leaded-glass built-ins that add distinct character to the home. Outside, a two-tiered deck overlooks the wooded grounds and provides a natural extension for outdoor entertaining and relaxation. With its wooded setting, classic architecture, thoughtful floor plan, and unique details, this Colonial Revival offers a wonderful opportunity to enjoy privacy and character in Chesterland.
Property Features
Property Type: Residential - Single Family
Basement: Crawl Space
Cooling: None
Fireplaces: 1
Garage: 2 car attached
Heating: Hot Water, Steam
Home Style: Colonial
Lot Size: 3.61 Acres
Roof Type: Asphalt, Shingle
Stories: 2.0
Taxes: $5,660 / year
Year Built: 1968
Feature Descriptions
Appliances: Built-In Oven, Cooktop, Dryer, Dishwasher, Refrigerator, Washer
Exterior: Vinyl Siding
Fireplace: Family Room
Laundry: Main Level
Parcel#: 11-162000
Parking: Attached, Garage
Sewer: Septic Tank
Water: Well
Local Schools
School District: West Geauga Local
Listed By / Shown By
Listed By
Agency Name: Keller Williams Greater Metropolitan
Agency Contact: Terryyoung@theyoungteam.com, 216-400-5224
Shown By
Agent Name: Nicole Cox
Agent Phone: (740) 491-0836
Agency Title: Sulek & Experts Real Estate

Estimate Your Payment
Estimated Payment
$ 1,478.31 per month $890.00 Principal & Interest $471.67 Property Tax $116.64 Homeowner's InsuranceChange Payment Information
CONTACT ME


Listing data compilation and photo(s) © 2026 - Multiple Listing Service, Inc. – All Rights Reserved
The photos may be altered, edited, enhanced or virtually staged.
Privacy Policy / DMCA Notice / ADA Accessibility


This site is hosted, designed and copyright
© 1994 - 2026 by
Delta Media Group, Inc. -- Patent Pending --
12203 Sperry Road | MLS# 5241785
This single family home located at 12203 Sperry Road , Chesterland, OH 44026 is currently listed for sale with an asking price of $399,900. This property was built in 1968 and has 5 bedrooms and 2 full and 1 partial baths with 3269 sq. ft. Sperry Road is located in the Tract 2 subdivision within the West Geauga Local school district. Search Tract 2 real estate on ncox.sulekandexperts.com today.