NicoleCox

BEDS2
BATHS1 full
SQUARE FEET1,320
MLS#5199592
STATUSContingent
PROPERTY TYPEResidential - Single Family
SCHOOLHancock WV City
Property Description
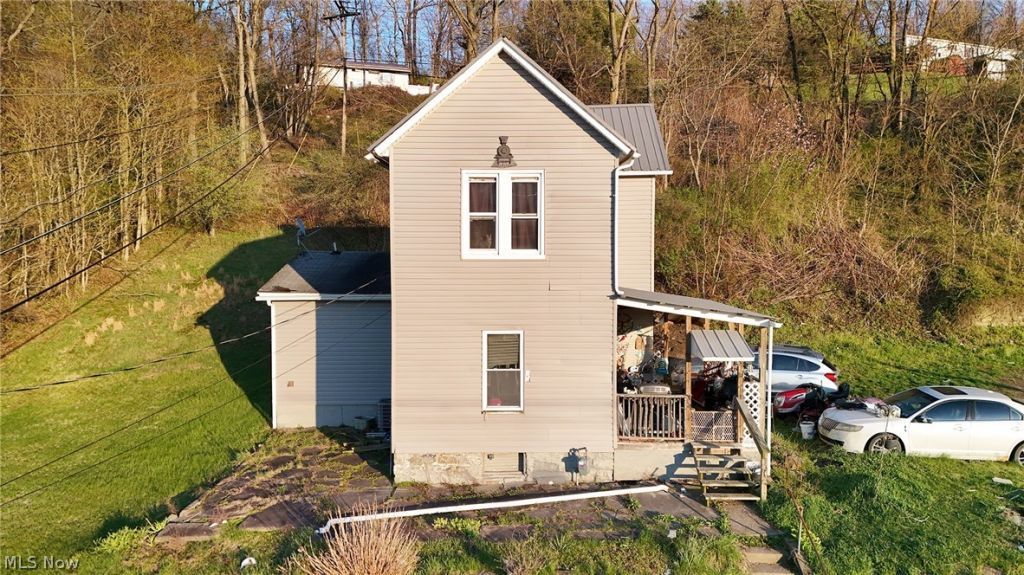
Discover the ease of rural living on a private half-acre lot while still enjoying the convenience of being right in town. This two-story home offers a comfortable, lived-in charm with a metal roof, covered porch, and an oversized yard that opens to peaceful views of the surrounding hills. You drive right up to the front door for extra convenience and there is plenty of parking for guests and to turn around. Inside and out, the property provides room to breathe ? space for parking, outdoor hobbies, pets, or future improvements ? all without sacrificing quick access to local shops, schools, and community amenities. Whether you're looking for a starter home, an investment, or a place to make your own, this property blends privacy, practicality, and small-town comfort.
Property Features
Property Type: Residential - Single Family
Basement: Yes
Basement: Full, Unfinished
Cooling: Central Air, Ceiling Fan(s)
Heating: Forced Air, Gas
Home Style: Conventional, Traditional
Lot Size: 0.57 Acres
Roof Type: Asphalt, Metal
Stories: 2.0
Taxes: $101 / year
Year Built: 1910
Feature Descriptions
Days on Site: 99
Exterior: Aluminum Siding, Glass, Vinyl Siding, Wood Siding
Fencing: None
Laundry: In Bathroom, Main Level
Parcel#: 0012,0009,0010,0011,0013
Parking: Driveway, Gravel, Off Street, Outside, Unpaved
Patio/Porch: Front Porch
Sewer: Public Sewer
View: City Lights, Neighborhood, River, Water
Water: Public
Room Sizes
Dining Room: 13 X 9 Level - First
Bedroom: 12 X 10 Level - Second
Bedroom: 10 X 10 Level - Second
Living Room: 12 X 9 Level - First
Bathroom: 20 X 18 Level - First
Kitchen: 12 X 8 Level - First
Local Schools
School District: Hancock WV City
Listed By / Shown By
Listed By
Agency Name: LPT Realty, LLC
Agency Contact: lisamstraight@gmail.com, 304-919-9085
Shown By
Agent Name: Nicole Cox
Agent Phone: (740) 491-0836
Agency Title: Sulek & Experts Real Estate

Estimate Your Payment
Estimated Payment
$ 247.30 per month $211.21 Principal & Interest $8.42 Property Tax $27.68 Homeowner's InsuranceChange Payment Information
CONTACT ME


Listing data compilation and photo(s) © 2026 - Multiple Listing Service, Inc. – All Rights Reserved
The photos may be altered, edited, enhanced or virtually staged.
Privacy Policy / DMCA Notice / ADA Accessibility


This site is hosted, designed and copyright
© 1994 - 2026 by
Delta Media Group, Inc. -- Patent Pending --
1016 Collins Memorial Drive | MLS# 5199592
This single family home located at 1016 Collins Memorial Drive, Chester, WV 26034 is currently listed for sale with an asking price of $94,900. This property was built in 1910 and has 2 bedrooms and 1 full baths with 1320 sq. ft. Collins Memorial Drive is located within the Hancock WV City school district. Search Chester real estate on ncox.sulekandexperts.com today.